 Ask
Garden, balcony or room design from photos: a plan made with AI
Contents
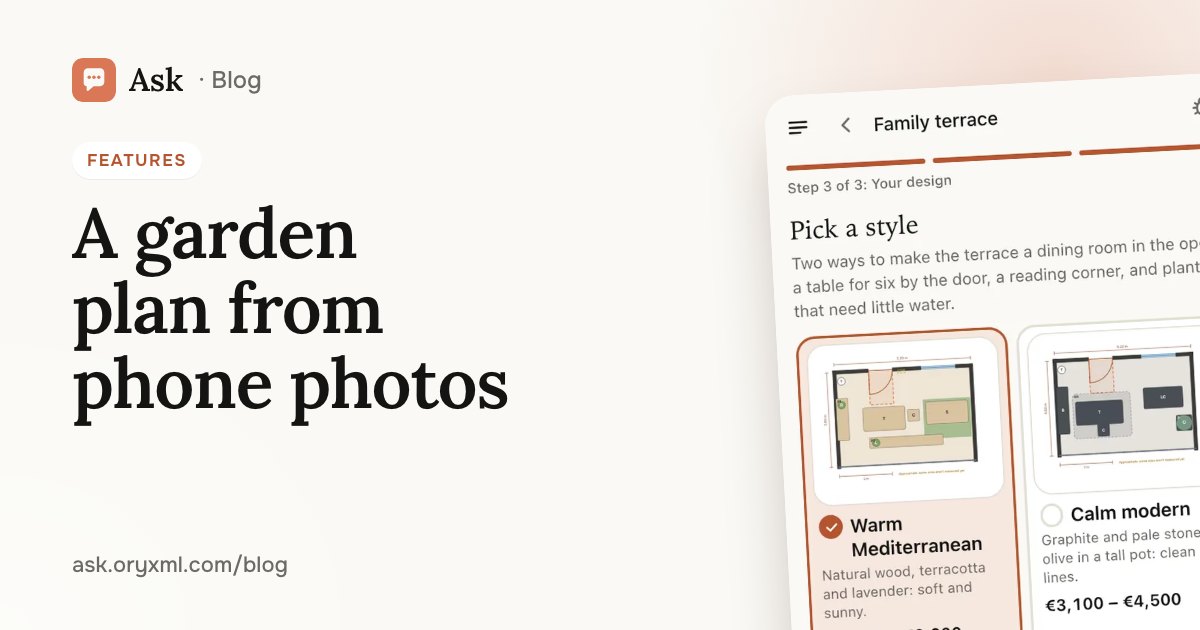
You want to sort out the garden, the balcony or a room, but a designer is expensive and doing it yourself, it’s hard to know where to start or what it will cost. Ask’s Home Design turns phone photos and a few tape measurements into a plan to scale, in two styles, with an estimated budget.
What you can design
- A garden or yard: paths, flower beds, a place to sit, vegetable beds.
- A terrace: where the table, grill and planters go, how to run the lights.
- A balcony: storage, a coffee spot, plants in boxes.
- A room: furniture layout, zones, lighting.
You don’t need to read drawings or know words like “zoning”. Many people feel awkward showing an overgrown garden or a cluttered balcony, but shoot it exactly as it is: the design is made for the space you really have, not a magazine picture.
How to photograph it
The photos decide how well Ask understands the space.
- Shoot in daylight, without a flash.
- From the corners. Stand in each corner and shoot the opposite side, so the whole space is covered.
- Hold the phone level, at chest height, without tilting it much.
- Include what matters: doors, windows, pipes, taps, sockets, steps, trees that stay.
- Wide beats close. One wide shot helps more than ten close-ups.
What to measure
You don’t need to measure everything, just a few key sizes:
| What | Why |
|---|---|
| Length and width of the whole space | The base of the plan to scale |
| Width of doors and windows, and where they start | So furniture doesn’t block them |
| Height of the railing or fence | For the safety check |
| Distance to things that can’t move | Trees, drains, pipes, columns |
| Any change in level | Steps and slopes for paths |
It’s easiest with two people, writing each number down right away. If you’re unsure of a size, say so: “about 3 metres” is better than a made-up exact number.
Say what you want
Besides photos and sizes, tell Ask how you see the space. The more specific, the better.
Try asking: A 4×6 m terrace by a country house near Tver, sun in the afternoon. We want a table for six, the grill away from the windows, some greenery in planters. A modest budget, two kids.
Try asking: A 1×3 m north-facing balcony. I need room for a bike, a small table for two and plants that cope with little sun.
Mention your region and climate, which way the space faces, who will use it (children, older people, a dog) and what you won’t give up.
What you get
- A plan to scale: sizes, where everything goes, how the paths run.
- Two styles: two different looks to choose between.
- Plants chosen for your space.
- An estimated budget for each style.
- A safety check before you see anything: doors open freely, walkways are wide enough, railings are where they’re needed.
- A PDF to print or send to a builder.
- The design on your photos: on Plus and above, Ask draws how the space will look after, right on your pictures. Plans are on the Plans page.
If something isn’t right, say what to change: “drop the vegetable beds, add a swing”, “make the path straight”. You can also take the best of both:
Try asking: I like the layout of the first style and the plants and colours of the second. Combine them and redo the budget.
Don’t be afraid to change your mind: the design is a draft you shape together with the AI, not a verdict.
Common mistakes
- Measuring from the skirting or furniture. Measure wall to wall, or edge to edge of the space: the furniture will be new anyway.
- Forgetting which way doors and windows open. A door that hits the armchair is the most annoying renovation mistake. Mark it on a photo or say it in words.
- Not mentioning the sun. For plants it matters whether the space faces south or north and how many hours of sun it gets.
- Wanting everything at once. A pool, a sauna, a vegetable patch and a playground won’t fit in a small garden. Name the two or three things that matter most, and the rest as “if it fits”.
- Hiding problems. A damp corner, a crooked wall, a slope towards the house: say so at once, so the design works around them instead of running into them on site.
Share the design
Share the design by link: with family, to pick a style together, or with a builder, to talk the job through. The saved PDF is handy to take to the hardware store or garden centre: sizes and the plant list are at hand, so you don’t have to remember what you meant to buy.
What to check with a professional
Ask helps you see the idea and size up the budget, but an AI can be wrong and tape measurements can be off. Before you buy and build:
- measure the key sizes again on site;
- check prices in the shop, since the budget is only an estimate;
- talk anything about load (heavy planters on a balcony, a canopy, moving walls), wiring or water through with a builder or engineer;
- for a garden, check your local building rules.
If you just want a pretty picture rather than a plan, see the post on your photo in 13 styles, and for everything else, what Ask can do.
Grab a tape measure, take a few photos and see what your space could become in Home Design.
Frequently asked questions
Do I need to know how to draw plans or anything about design?
How accurate is the budget?
Can I see the design on my own photos?
Can I show the design to a builder or my family?
Try it on your own task
Your first answer arrives in seconds. No VPN, no password, and there’s a free plan.
Ask for freeKeep reading
AI without a VPN in Russia: Claude and GPT, paid in rubles
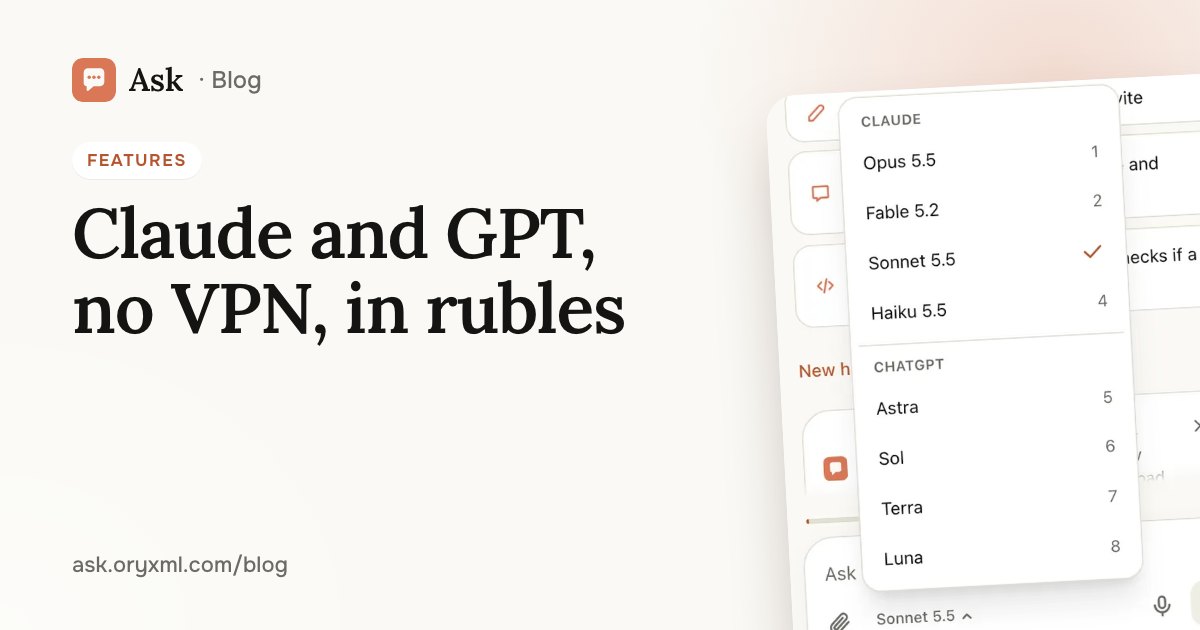
How to use Claude and GPT / Codex in Russia without a VPN or a foreign card: open the site, sign in without a password, pay in rubles, install it as an app.
AI that writes code in your folder: sites and tools, no experience
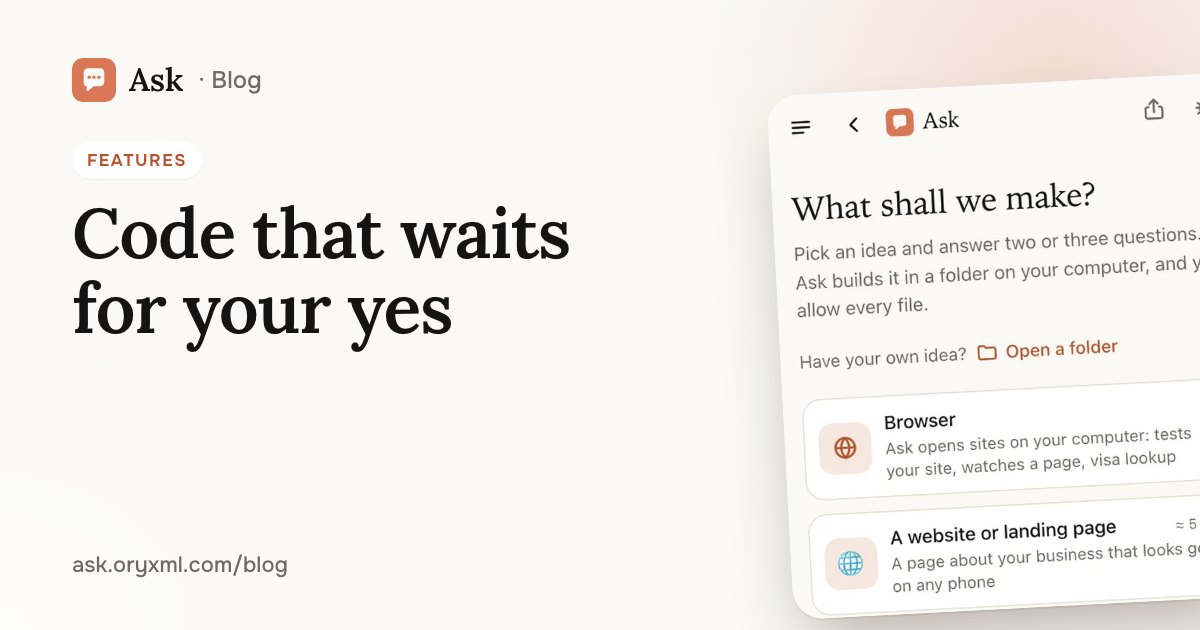
How Ask builds a website, a landing page or a simple tool in a folder on your computer, in the browser or the terminal, with every step waiting for your yes.
Your photo as anime, clay or a cartoon: 13 styles in Ask
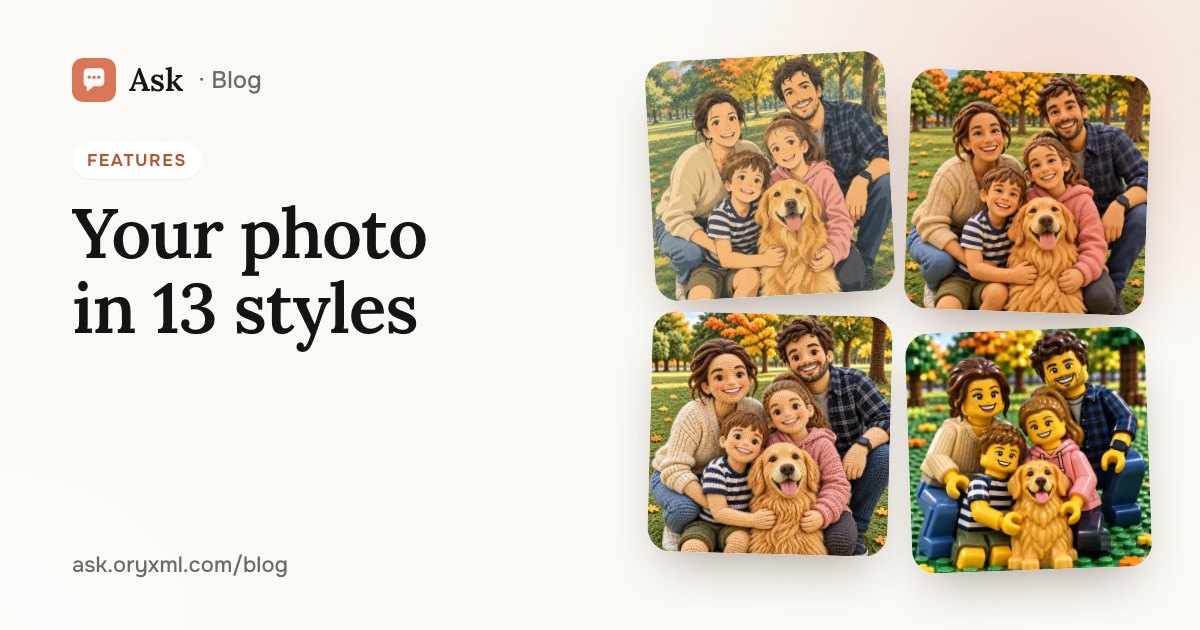
Turn a photo of you, your family or your pet into anime, clay, crochet dolls or a boxed figure: which photo to pick and what each of the 13 styles looks like.